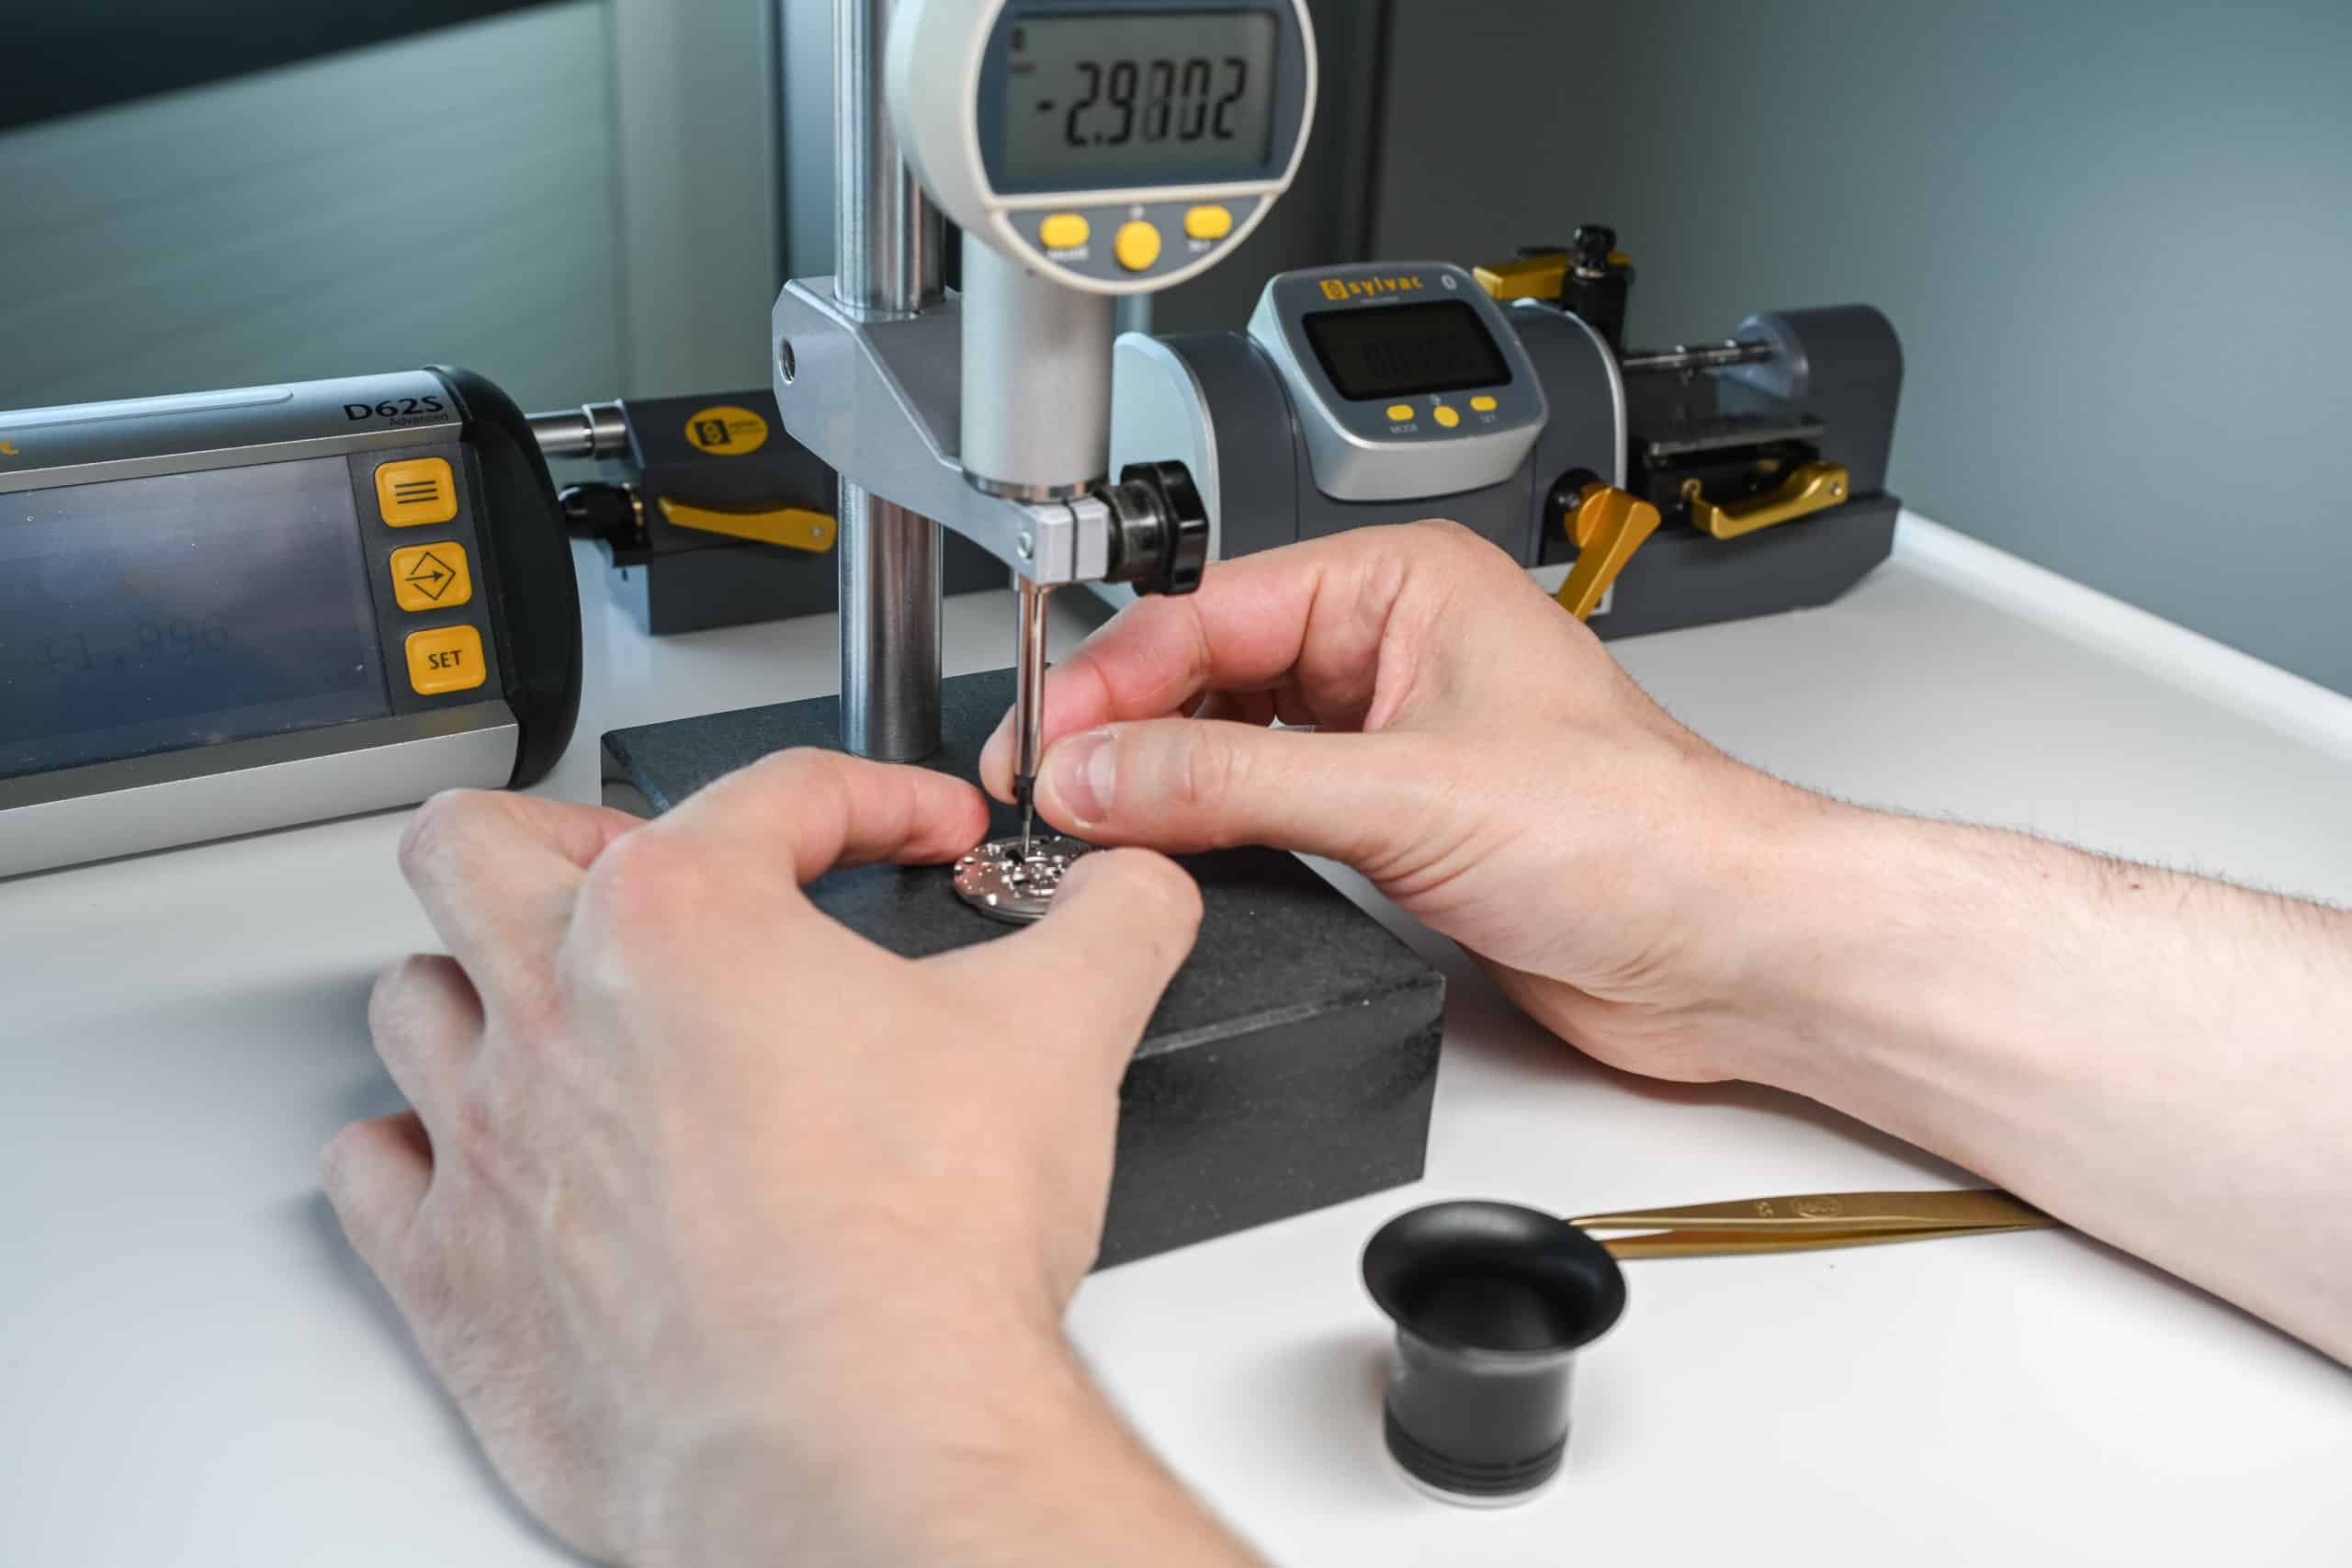
Digital indicator S_Dial PRO Smart

Description

The S_Dial PRO Smart is a high-accuracy digital indicator designed for demanding comparative dimensional measurement and precision inspection. With 0.1 µm resolution, 0.2 µm repeatability, measuring ranges of 25, 50 or 100 mm and integrated Bluetooth® connectivity, it provides outstanding measurement performance for professional metrology and industrial quality control.
Best for: high-precision comparative measurement on measuring stands or benches, requiring 0.1 µm resolution, low repeatability error and measuring ranges up to 100 mm, particularly for reliable inspection of tolerances of just a few microns.
* Available in different measuring ranges
MicrosoftTeams-image (5)
Swiss made
0.1um
0.1µm
Fichier 161
Proximity output
Cable_power
Power output

Features

High-accuracy comparative measurement 

With a resolution of 0.0001 mm (0.1 µm), repeatability of 0.2 µm and maximum errors from 1.0 to 1.8 µm depending on the measuring range, the S_Dial PRO Smart is designed for demanding precision measurement and comparative inspection. 

Flexible measuring ranges and configurations 

Models are available with 25, 50 or 100 mm measuring ranges and with Ø 8 or Ø 25 mm clamping stems depending on the model. Standard-pressure and low-pressure versions without a return spring are also available for different measuring configurations and vertical applications. 

Flexible data connectivity 

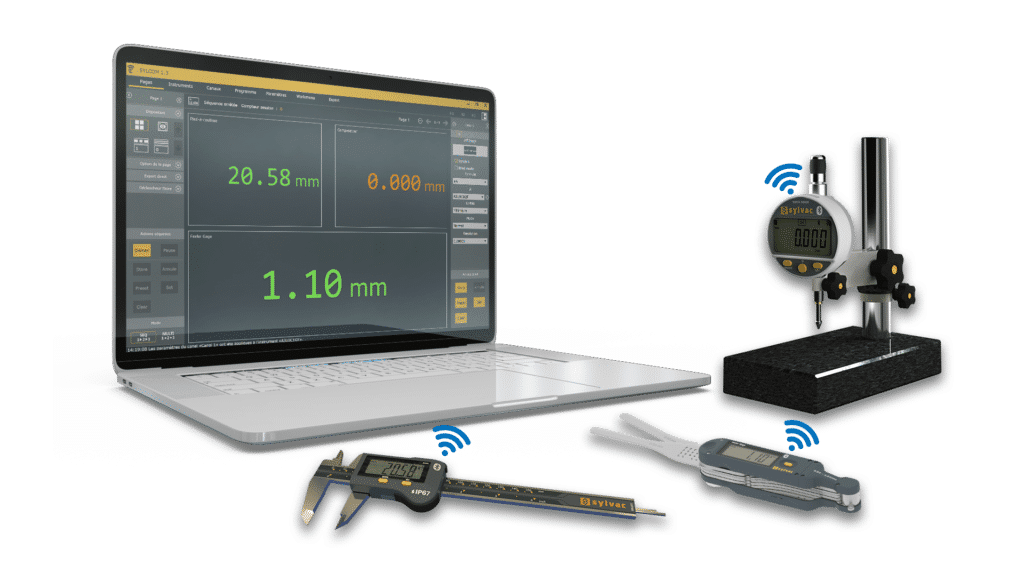
Integrated Bluetooth® wireless technology enables fast measurement data transmission, while Power and Proximity connectors support wired data transmission via USB or RS232 cables for connection to PCs and display units. 

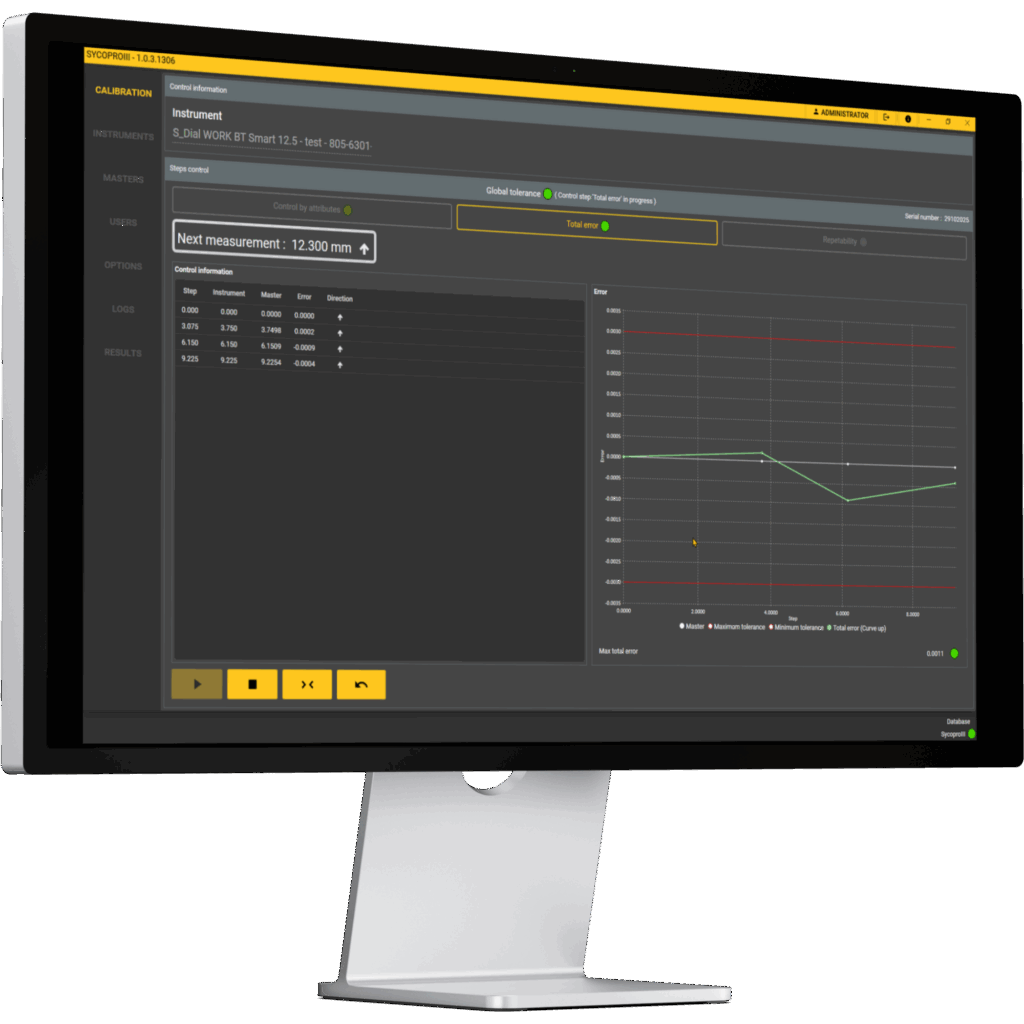
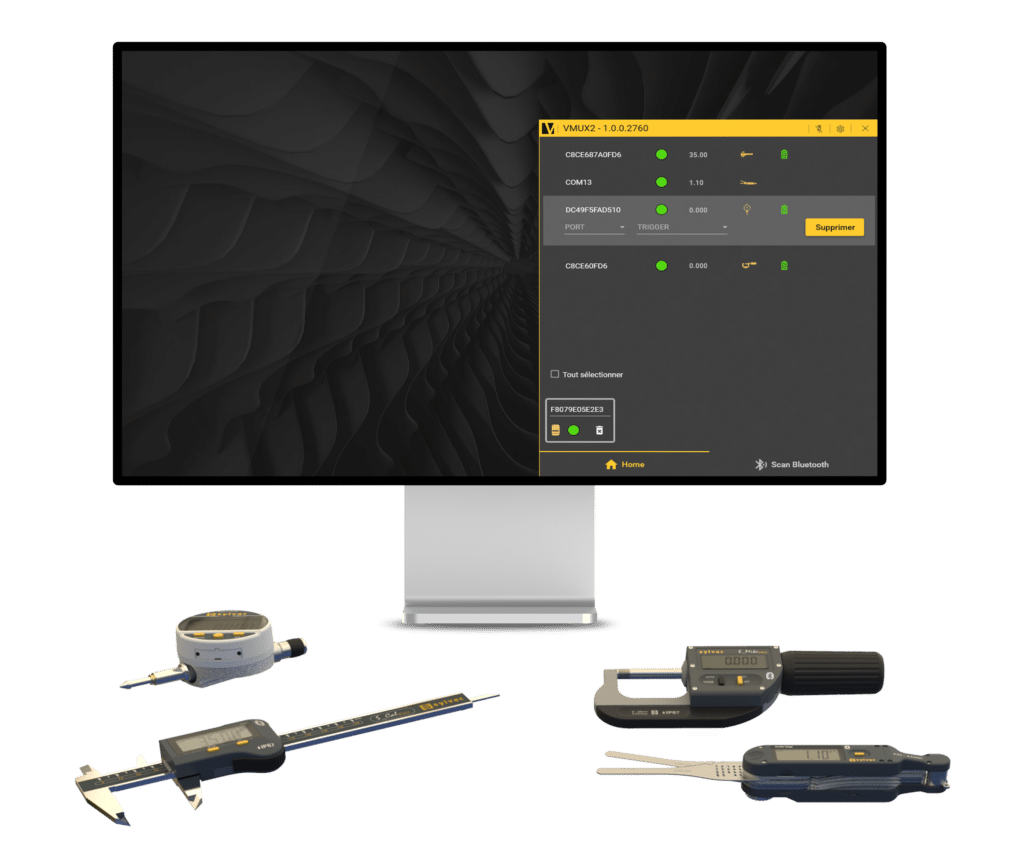
Measurement data can be collected and processed with Sylcom, or transferred to third-party software using Vmux2. 

Protection for precision measurement 

The S_Dial PRO Smart features IP51 protection and a robust Ø 59.5 mm housing with a 270° rotatable display for flexible integration into precision measurement setups. 

Advanced measurement functions 

MIN, MAX and DELTA modes, tolerances, Preset, resolution selection, measuring direction, multiplier and keylock provide extensive functionality for demanding measurement and inspection tasks. 

Programmable for your measurement setup 

The S_Dial PRO Smart can be programmed by PC, allowing its standard functions to be customized for specific measurement workflows and inspection requirements. 

Applications

icon-form-deviation
Form deviation
logicielsDistance
Distance

Industries

icon-automotive-sylvac
Automotive
Electronics
icon-aeronotics-sylvac
Aeronautics
icon-oackaging-sylvac
Packaging
icon-machine-tool-sylvac
Machine tool
icon-medical-device-sylvac
Medical device

Overview

805-8501 805-8502 805-8601 805-8701
EAN 7640125697681 7640125697698 7640125697704 7640125697735
Measuring range (mm) 25 50
Resolution (mm) 0.0001
Max. error fe (µm) 1.0 1.2
Repeatability (µm) 0.2
Connection type (instrument to device) Bluetooth® Wireless Technology ¹
Power to RS232 ¹
Power to USB ¹
Proximity to RS232 ¹
Proximity to USB ¹
View cables info
Programmable by PC ⬤
Clamping ø8 h6
Spring ⬤ ² ⬤ ²
Measuring force (N) 0.75 – 1.0 ³ 0.3 ³ 0.85 – 1.2 ³ 0.4 ³
Protection rating according to IEC 60529 IP51
Standard functions
(customizable by PC)
mm/inch, ref I/II, preset (max 99.9999)
min/max/delta, tolerances, resolution, measuring direction, multiplier,
automatic extinction/manual, keylock


805-8602 805-8702 805-8661
EAN 7640125697711 7640125697742 7640125697728
Measuring range (mm) 50 100
Resolution (mm) 0.0001
Max. error fe (µm) 1.2 1.8
Repeatability (µm) 0.2
Connection type (instrument to device) Bluetooth® Wireless Technology ¹
Power to RS232 ¹
Power to USB ¹
Proximity to RS232 ¹
Proximity to USB ¹
View cables info
Programmable by PC ⬤
Clamping ø25 g7 ø8 h6
Spring ⬤ ² ⬤
Measuring force (N) 0.85 – 1.2 ³ 0.4 ³ 0.9 – 1.3 ³
Protection rating according to IEC 60529 IP51
Standard functions
(customizable by PC)
mm/inch, ref I/II, preset (max 99.9999)
min/max/delta, tolerances, resolution, measuring direction, multiplier,
automatic extinction/manual, keylock

¹ Device: PC, display unit, …

² Model without spring : Constant measuring force, use only in a vertical position

³ The values agree within ± 20% (vertical down, measuring rod outgoing)
805-8501 805-8502 805-8601 805-8701
EAN 7640125697681 7640125697698 7640125697704 7640125697735
Measuring range (mm) 25 50
Resolution (mm) 0.0001
Max. error fe (µm) 1.0 1.2
Repeatability (µm) 0.2
Connection type (instrument to device) Bluetooth® Wireless Technology ¹
Power to RS232 ¹
Power to USB ¹
Proximity to RS232 ¹
Proximity to USB ¹
View cables info
Programmable by PC ⬤
Clamping ø8 h6
Spring ⬤ ² ⬤ ²
Measuring force (N) 0.75 – 1.0 ³ 0.3 ³ 0.85 – 1.2 ³ 0.4 ³
Protection rating according to IEC 60529 IP51
Standard functions
(customizable by PC)
mm/inch, ref I/II, preset (max 99.9999)
min/max/delta, tolerances, resolution, measuring direction, multiplier,
automatic extinction/manual, keylock


805-8602 805-8702 805-8661
EAN 7640125697711 7640125697742 7640125697728
Measuring range (mm) 50 100
Resolution (mm) 0.0001
Max. error fe (µm) 1.2 1.8
Repeatability (µm) 0.2
Connection type (instrument to device) Bluetooth® Wireless Technology ¹
Power to RS232 ¹
Power to USB ¹
Proximity to RS232 ¹
Proximity to USB ¹
View cables info
Programmable by PC ⬤
Clamping ø25 g7 ø8 h6
Spring ⬤ ² ⬤
Measuring force (N) 0.85 – 1.2 ³ 0.4 ³ 0.9 – 1.3 ³
Protection rating according to IEC 60529 IP51
Standard functions
(customizable by PC)
mm/inch, ref I/II, preset (max 99.9999)
min/max/delta, tolerances, resolution, measuring direction, multiplier,
automatic extinction/manual, keylock

¹ Device: PC, display unit, …

² Model without spring : Constant measuring force, use only in a vertical position

³ The values agree within ± 20% (vertical down, measuring rod outgoing)
Instrument according to technical specifications
Lithium battery CR2032 included
Lifter included
Manual
Calibration certificate
  • Tutorial

    How To Take Care of your instrument : Battery Change

  • Tutorial

    How to replace the battery in a digital indicator

What is the S_Dial PRO Smart designed for?

The S_Dial PRO Smart is designed for demanding comparative dimensional measurement and precision inspection applications requiring high accuracy, 0.1 µm resolution and very low repeatability. 

Which Sylvac digital indicator should I use for high-precision comparative measurement?

The S_Dial PRO Smart is Sylvac’s high-accuracy digital indicator for demanding comparative measurement. It offers 0.1 µm resolution, 0.2 µm repeatability and measuring ranges of 25, 50 or 100 mm. 

How accurate is the S_Dial PRO Smart?

The S_Dial PRO Smart has a resolution of 0.0001 mm (0.1 µm) and a repeatability of 0.2 µm. Maximum error is 1.0 µm for the 25 mm version, 1.2 µm for the 50 mm versions and 1.8 µm for the 100 mm version. 

What is the difference between S_Dial PRO Smart and S_Dial WORK Nano?

Both ranges offer 0.1 µm resolution. The S_Dial PRO Smart provides 0.2 µm repeatability and measuring ranges up to 100 mm, making it particularly suitable for demanding high-accuracy measurement. The S_Dial WORK Nano and Nano Smart offer 0.3 µm repeatability, 12.5 or 25 mm measuring ranges and IP54 protection for compact high-resolution applications. 

Can the S_Dial PRO Smart transmit measurement data wirelessly?

Yes. The S_Dial PRO Smart features integrated Bluetooth® wireless technology. Measurement data can be collected and processed with Sylcom, or transferred to third-party software using Vmux2. Power and Proximity outputs also support wired USB and RS232 connections. 

What is the protection rating of the S_Dial PRO Smart?

Current S_Dial PRO Smart models have an IP51 protection rating according to IEC 60529. 

Can the S_Dial WORK Nano operate without a battery?

Yes. When connected via a Sylvac Power or Proximity cable (USB or RS232), the indicator is powered directly through the cable and operates without a battery. A CR2032 lithium battery is supplied for standalone operation. 

Can the S_Dial WORK Nano be used in the presence of cutting fluids?

The S_Dial WORK Nano has an IP54 protection rating according to IEC 60529, providing protection against dust and water splashes. However, it is not designed for direct exposure to cutting fluids or continuous coolant spray. For applications requiring enhanced protection against liquids, an IP67 model is recommended. 

What is the measuring force of the S_Dial WORK Nano?

The standard measuring force ranges from 0.65 to 0.9 N for the 12.5 mm models and from 0.65 to 1.15 N for the 25 mm models, with a tolerance of ±20%. Low-force and high-force versions are also available upon request. 

Which mounting options and measuring contacts are compatible with the S_Dial WORK Nano?

The S_Dial WORK Nano features a Ø 8 h6 (3/8") clamping stem and interchangeable measuring contacts with an M2.5 thread, in accordance with DIN 878. It is compatible with Sylvac measuring stands and standard mounting setups. 

Scroll to Top

Request a demo

Digital indicator S_Dial PRO Smart

Contact us

Download Technical Plan :Digital indicator S_Dial PRO Smart

Download 3D Drawing :Digital indicator S_Dial PRO Smart