Menu
Close
Digital indicator S_Dial WORK PLC
Description
The S_Dial WORK PLC is a digital indicator specifically designed for direct integration into PLC-controlled machines and automated inspection systems. Its dedicated PLC connectivity, support for industrial communication protocols and robust construction make it a reliable solution for automated dimensional measurement and quality control.
Best for:direct integration into PLC-controlled machines, automated inspection systems and industrial measurement applications requiring reliable digital measurement data.
* Available in different measuring ranges
Features
Designed for automated measurement systemsÂ
Specifically designed for industrial automation, the S_Dial WORK PLC enables dimensional measurements to be integrated directly into PLC-controlled machines and automated inspection systems.Â
Direct PLC connectivityÂ
The dedicated PLC connection supports RS485 communication and MODBUS, ASCII and ORBIT protocols, enabling straightforward integration of measurement data into automated systems.Â
Reliable measurement performanceÂ
Available with 12.5 mm or 25 mm measuring ranges and resolutions of 0.001 mm or 0.01 mm, the S_Dial WORK PLC provides reliable dimensional measurement for automated inspection applications. Maximum error ranges from 4 to 10 µm depending on the measuring range and resolution, with a repeatability of 2 µm.Â
Protection adapted to the applicationÂ
Models with 0.001 mm resolution feature IP67 protection for demanding industrial environments, while models with 0.01 mm resolution are rated IP54.Â
Optimized display designÂ
The Ø 59.5 mm housing features a large display that can be rotated by 270°, while LED tolerance indicators allow measurement results to be checked quickly and easily during setup and operation.Â
Advanced measurement functionsÂ
MIN, MAX and DELTA modes, tolerances, Preset, resolution selection, reversible measuring direction, multiplier and keylock provide extensive functionality for automated measurement and inspection tasks.Â
Programmable for your automation setupÂ
The S_Dial WORK PLC can be programmed by PC, allowing its standard functions to be customized for specific automated measurement workflows.Â
Overview
Specifications
Standard Delivery
Accessories
Applications
Tutorials
Documents

| 805-7301 | 805-7201 | 805-7501 | 805-7401 | |
| EAN | 7640125713480 | 7640125680973 | 7640125713503 | 7640125718294 |
| Measuring range (mm) | 12.5 | 25 | ||
| A (mm) | 56.7 | 69.4 | ||
| B (mm) | 66.1 | 78.5 | ||
| C (mm) | 50.5 | 50.5 | ||
| D (mm) | 36.6 | 49.4 | ||
| Resolution (mm) | 0.001 | 0.01 | 0.001 | 0.01 |
| Max. error fe (µm) | 4 | 10 | 5 | 10 |
| Repeatability (µm) | 2 | |||
| Connection type (instrument to device) | PLC cable / RS232 (Proximity) and RS485 (cable) compatible ¹ | |||
| Data bus | RS485 compatible / Charge 1/256 (Protocole MODBUS, ASCII or ORBIT) | |||
| Measuring force (N) | 0.65 – 0.9 | 0.65 – 1.15 | ||
| Protection rating according to IEC 60529 | IP67 | IP54 | IP67 | IP54 |
| Clamping | Ø8h6, interchangeable anvil probe M2.5 | |||
| Standard functions (customizable by PC) | mm/inch, ref I/II, preset (max 999.999) min/max/delta, tolerances, resolution, measuring direction, multiplier, keylock |
|||
¹ Device: PC, display unit, …
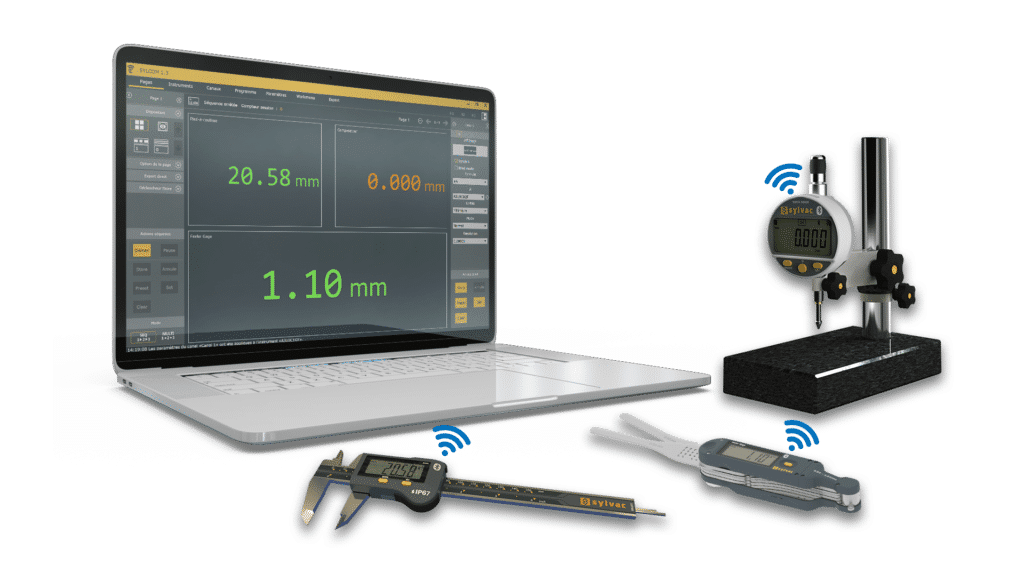
| Standard Delivery |
| Instrument according to technical specifications |
| PLC cable + binder included |
| Manual |
| Calibration certificate |
Avavilable soon
- Technical Plan
- 3D Drawing
- Manual
- Certificate
- Brochure
- Not available
Spécifications

| 805-7301 | 805-7201 | 805-7501 | 805-7401 | |
| EAN | 7640125713480 | 7640125680973 | 7640125713503 | 7640125718294 |
| Measuring range (mm) | 12.5 | 25 | ||
| A (mm) | 56.7 | 69.4 | ||
| B (mm) | 66.1 | 78.5 | ||
| C (mm) | 50.5 | 50.5 | ||
| D (mm) | 36.6 | 49.4 | ||
| Resolution (mm) | 0.001 | 0.01 | 0.001 | 0.01 |
| Max. error fe (µm) | 4 | 10 | 5 | 10 |
| Repeatability (µm) | 2 | |||
| Connection type (instrument to device) | PLC cable / RS232 (Proximity) and RS485 (cable) compatible ¹ | |||
| Data bus | RS485 compatible / Charge 1/256 (Protocole MODBUS, ASCII or ORBIT) | |||
| Measuring force (N) | 0.65 – 0.9 | 0.65 – 1.15 | ||
| Protection rating according to IEC 60529 | IP67 | IP54 | IP67 | IP54 |
| Clamping | Ø8h6, interchangeable anvil probe M2.5 | |||
| Standard functions (customizable by PC) | mm/inch, ref I/II, preset (max 999.999) min/max/delta, tolerances, resolution, measuring direction, multiplier, keylock |
|||
¹ Device: PC, display unit, …
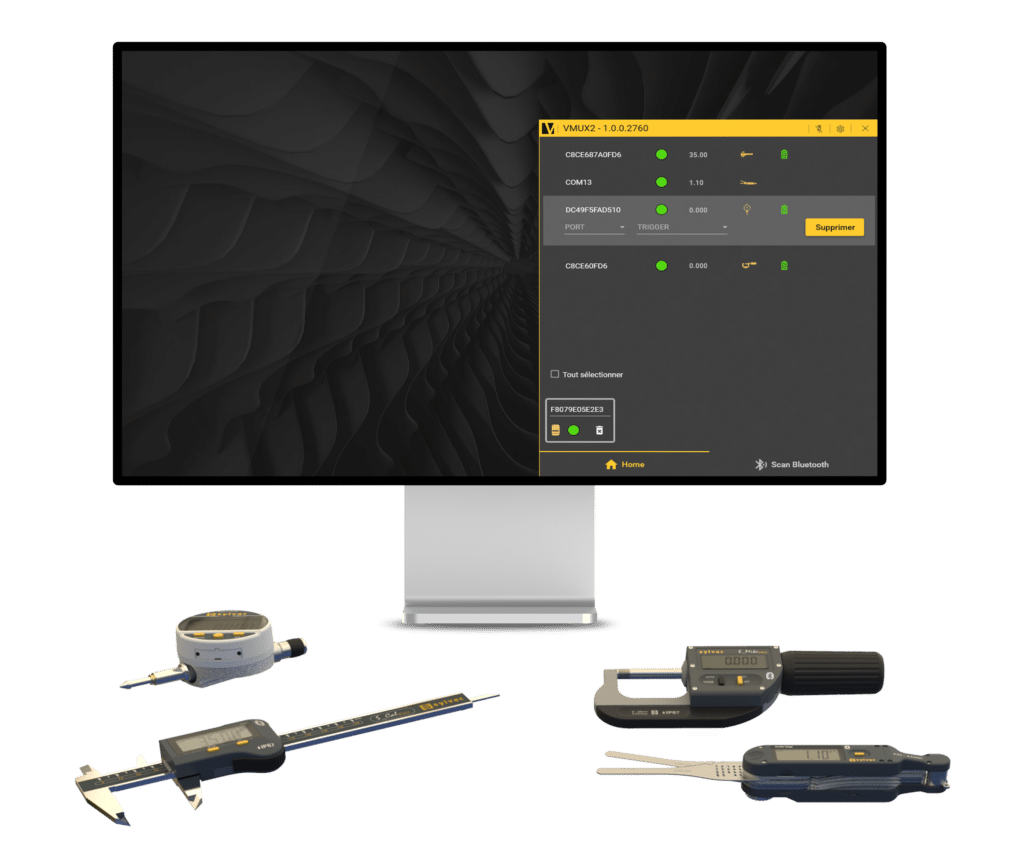
Standard Delivery
| Standard Delivery |
| Instrument according to technical specifications |
| PLC cable + binder included |
| Manual |
| Calibration certificate |
Applications
Avavilable soon
Tutorials
Documents
- Technical Plan
- 3D Drawing
- Manual
- Certificate
- Brochure
- Not available